
Chalet Grinch 12 people
Tignes Les Boisses 225 sqmPresentation
GRINCH Chalet - 5 rooms - sleeps 12 - 3*
Total living area 225m² over 3 levels - FACEING EAST - SOUTH - WEST
Level 0:
- Outdoor terrace with ski cupboard
- 1 entrance hall with shoe cupboard and shoe-drying radiators
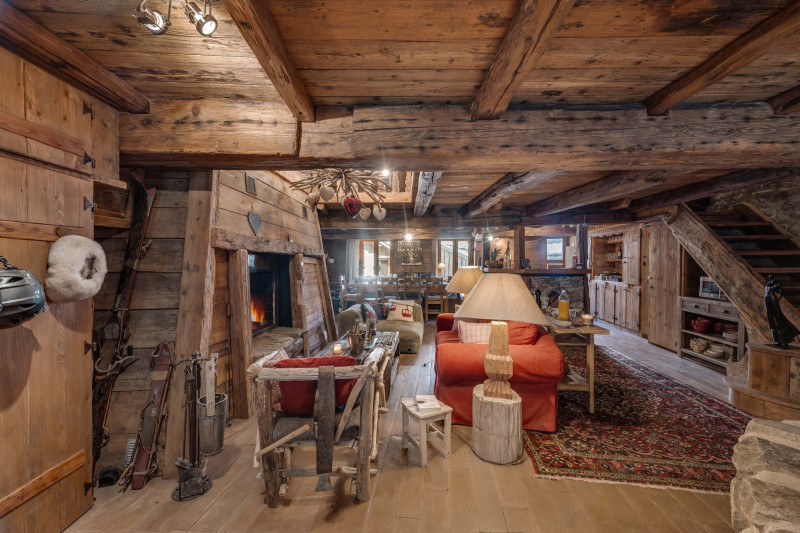
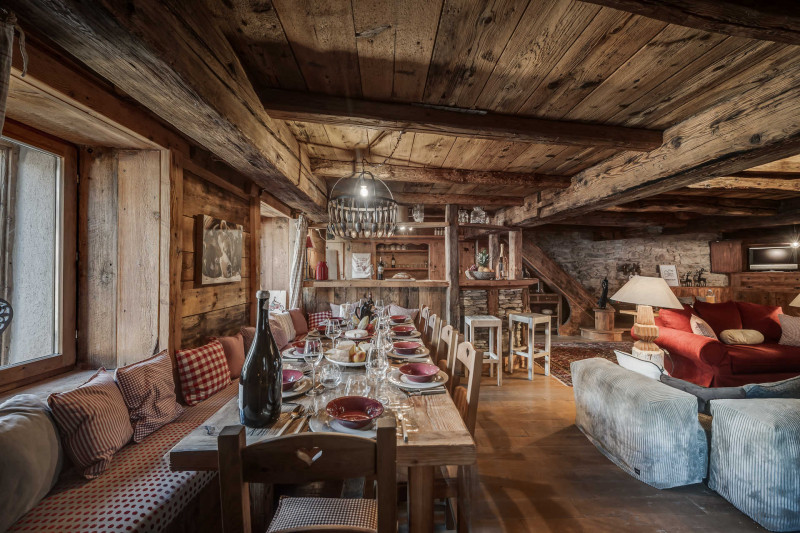
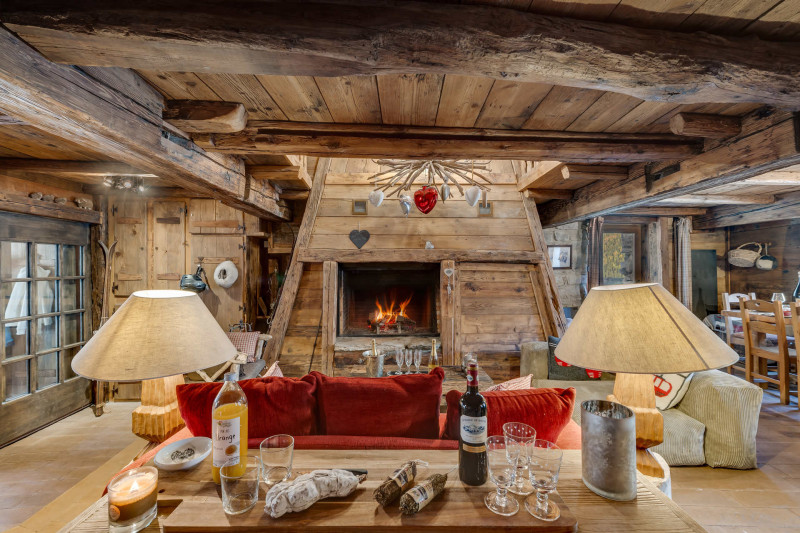
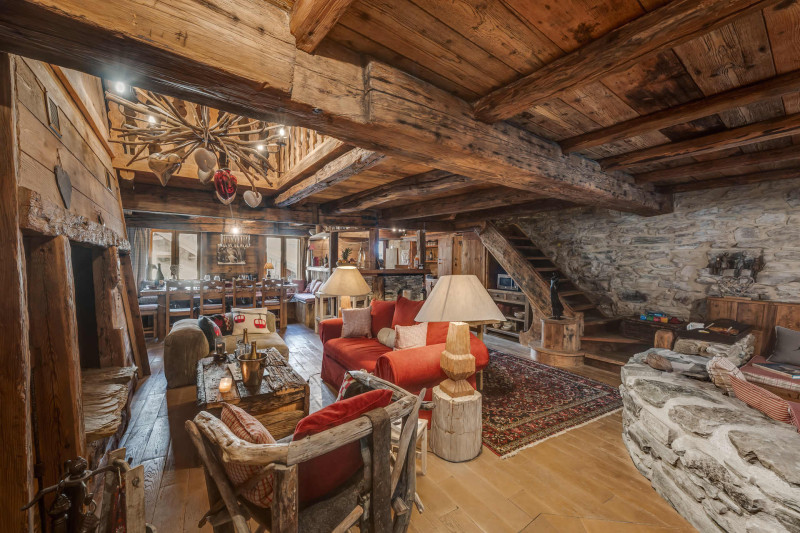
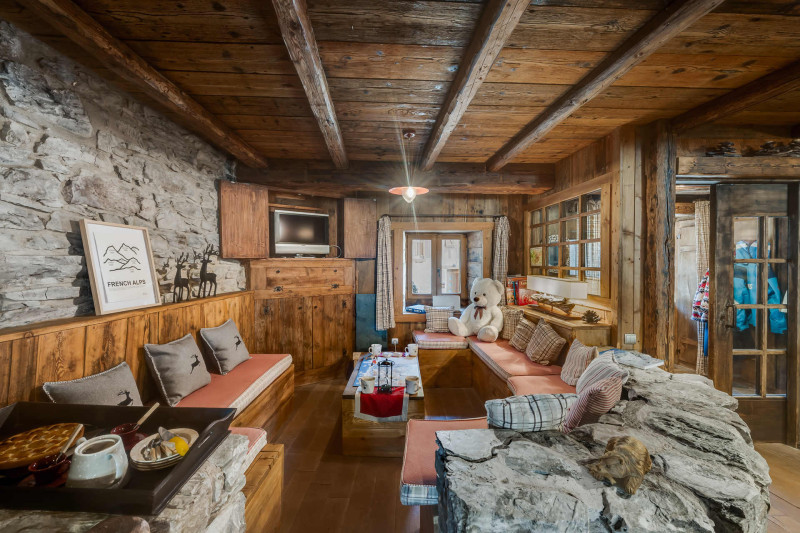
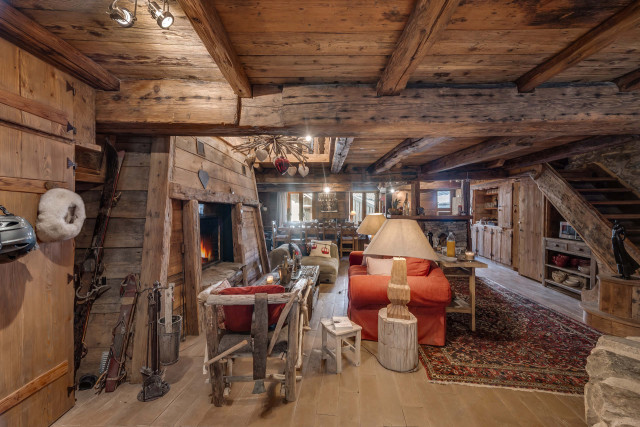
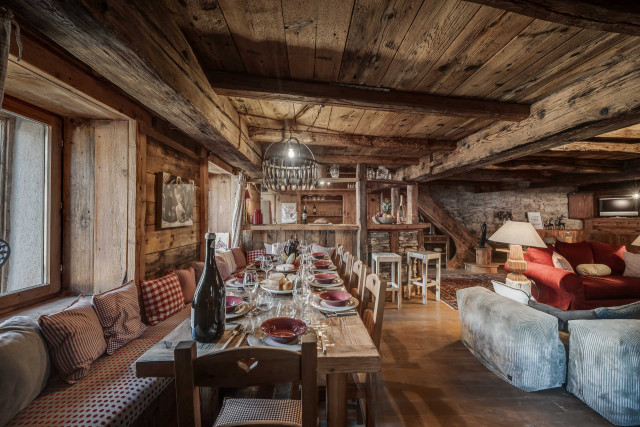
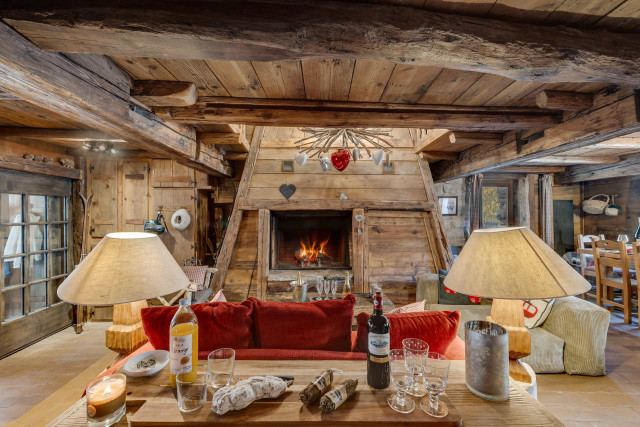
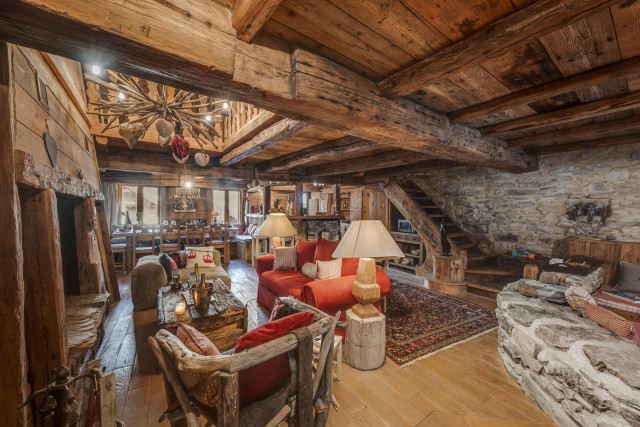
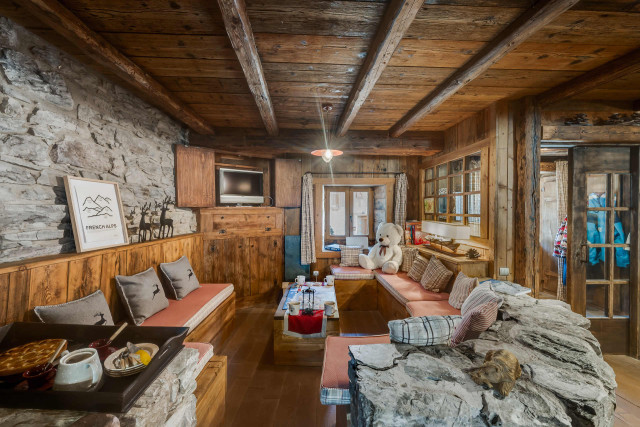
- Living room - lounge area - sitting area - fireplace corner - Dining room
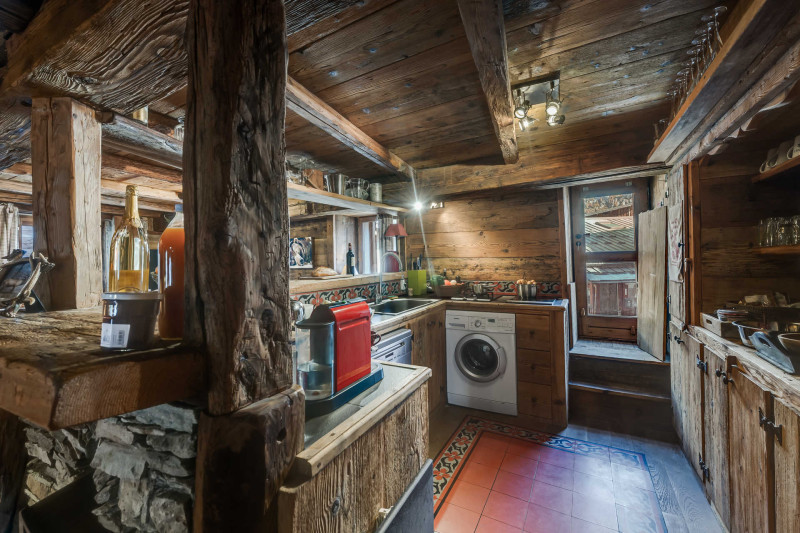
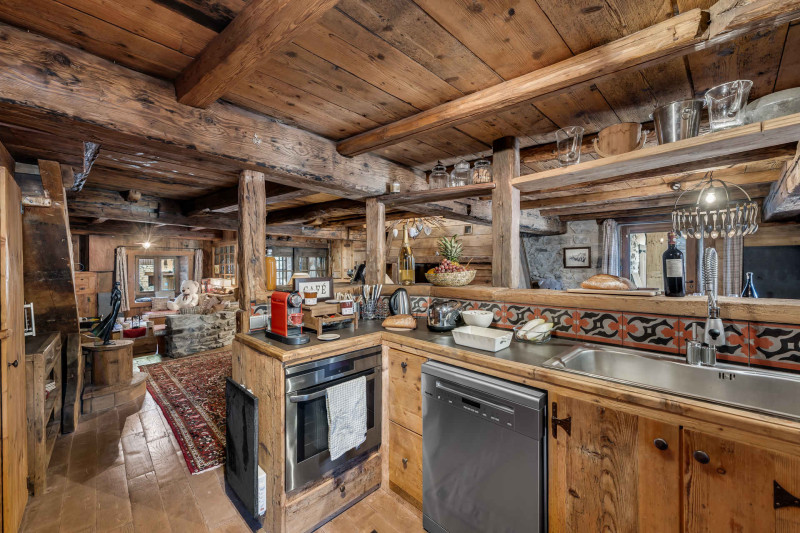
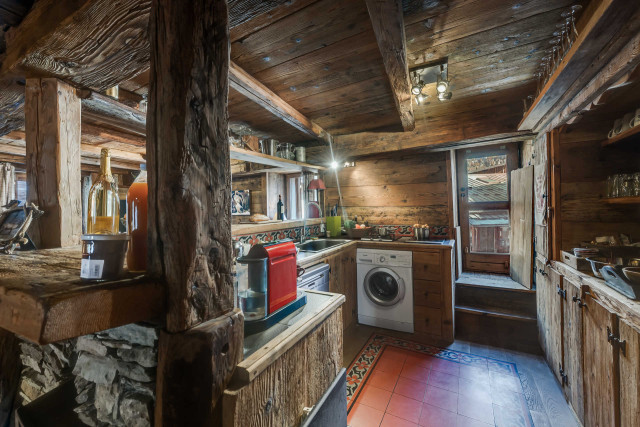
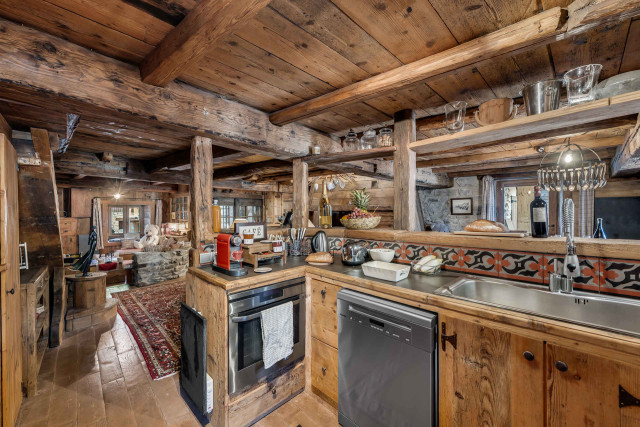
- Fully equipped open-plan kitchen leading into the living room
- 1 separate WC
Level 1:
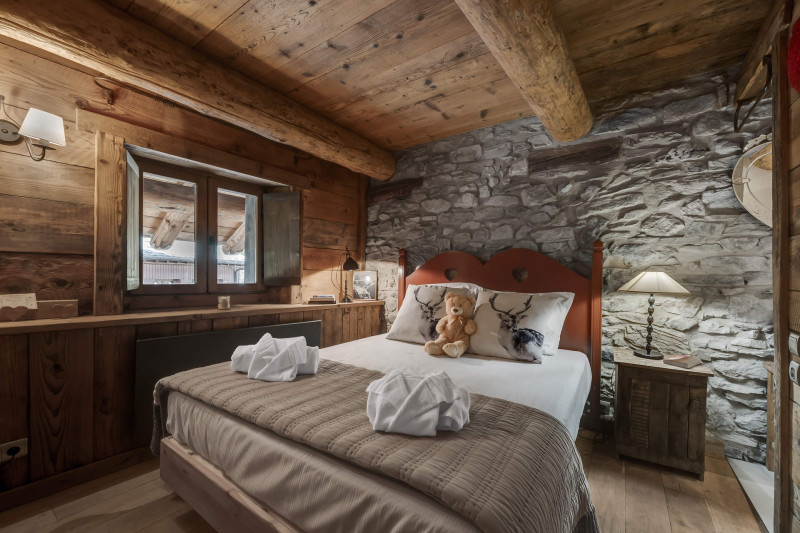
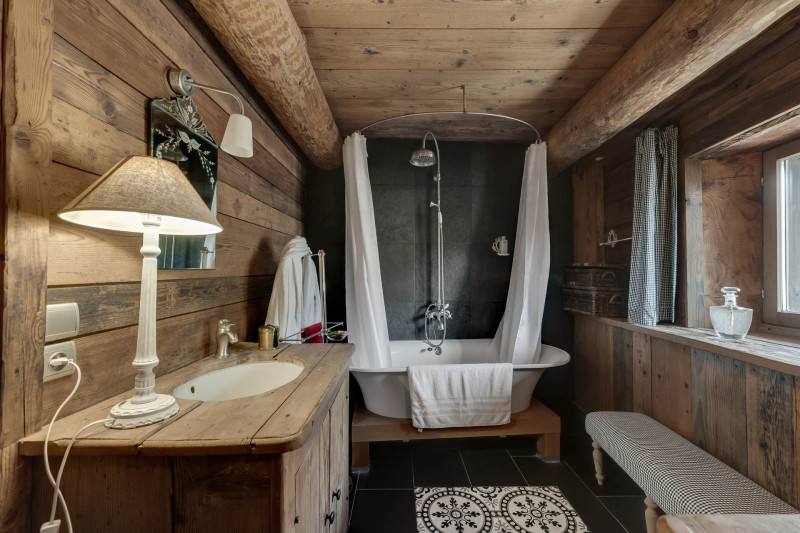
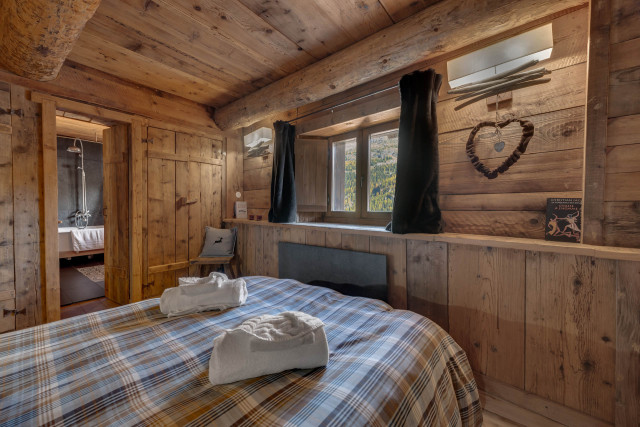
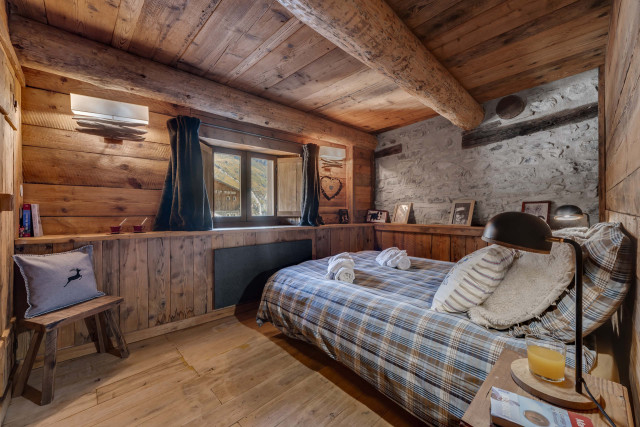
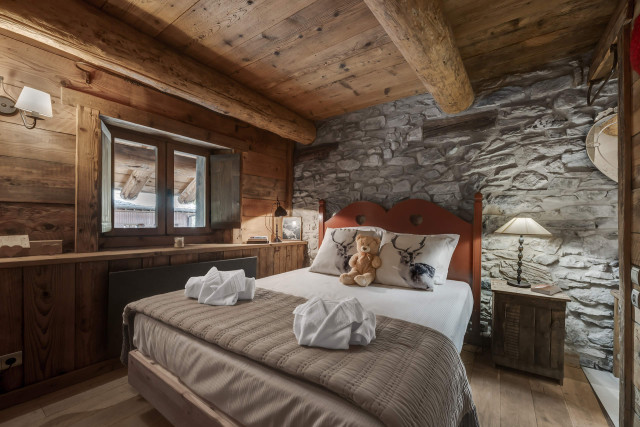
Bedroom 1 - East-facing - Master suite with double bed,
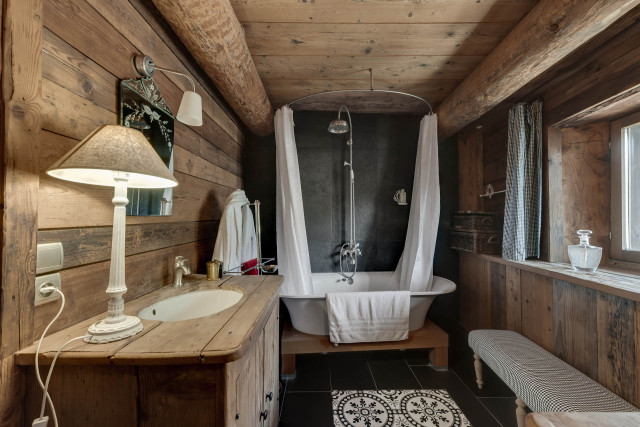
bathroom with bath and 2 washbasins
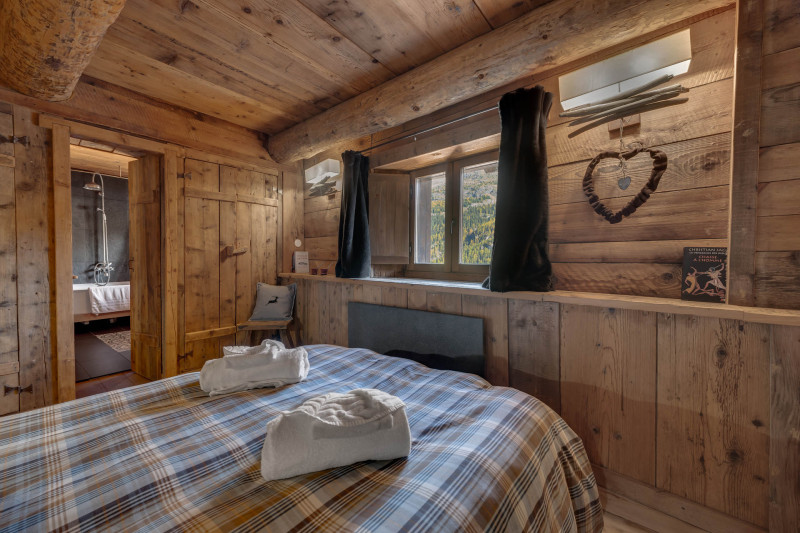
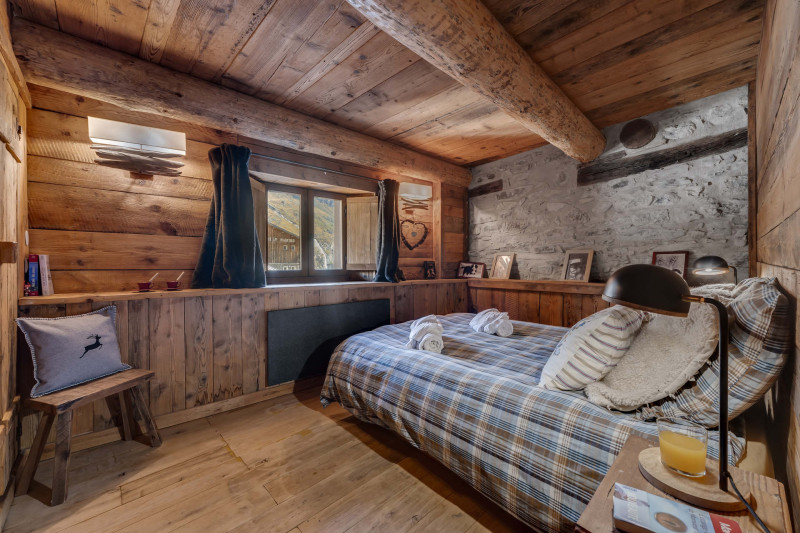
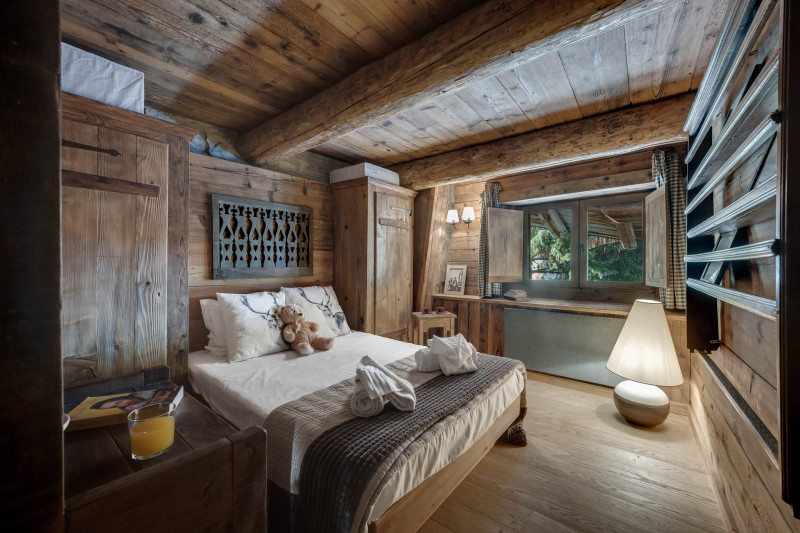
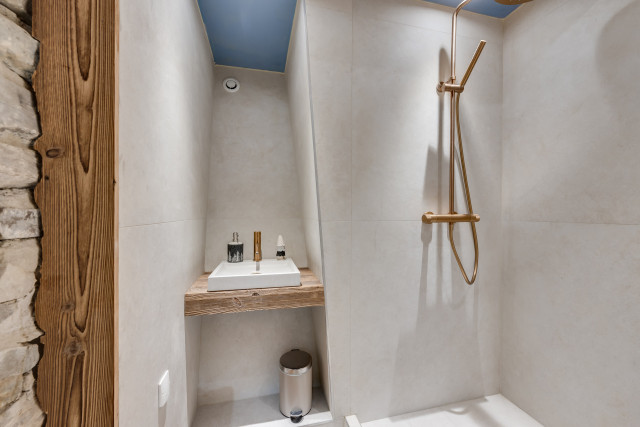
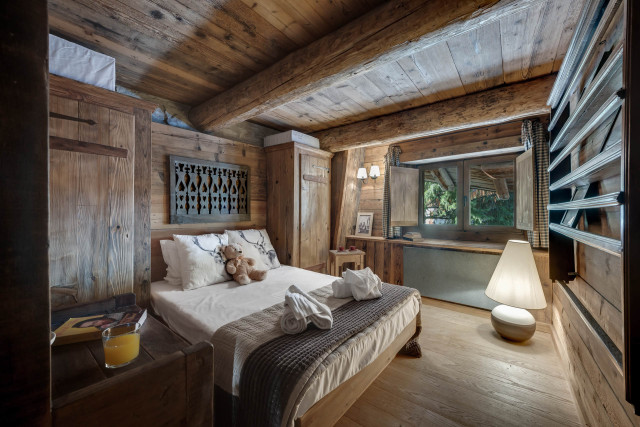
Bedroom 2 - West-facing - Double bed and shower room
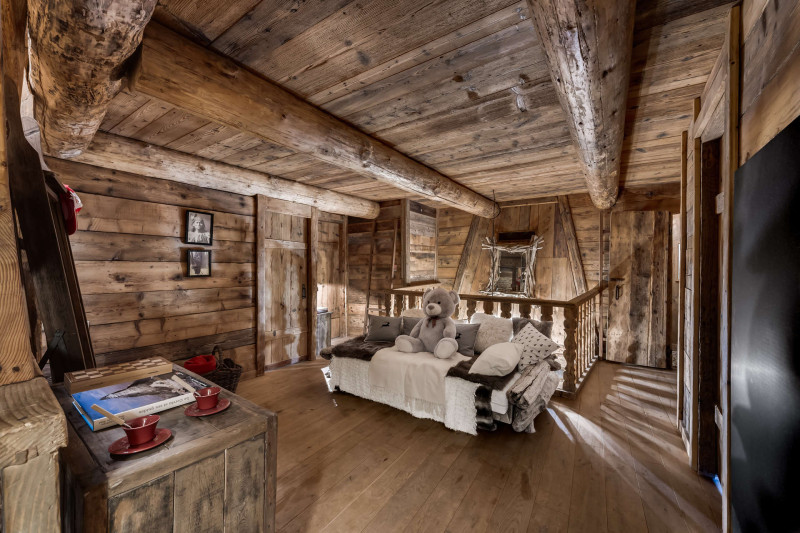
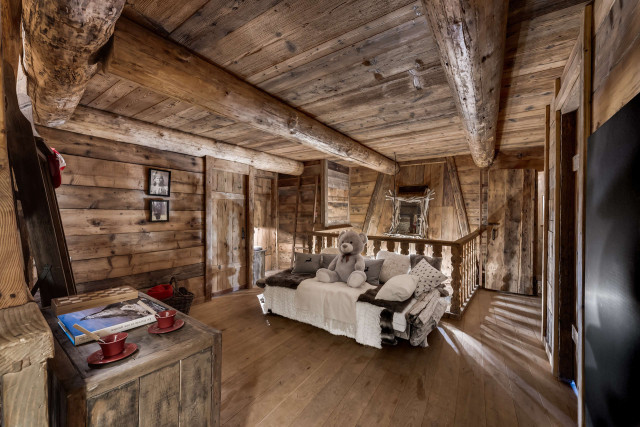
Bedroom 3 - West-facing - 1 double bed - 1 lounge area - mezzanine with sofa
1 separate toilet
Level 2:
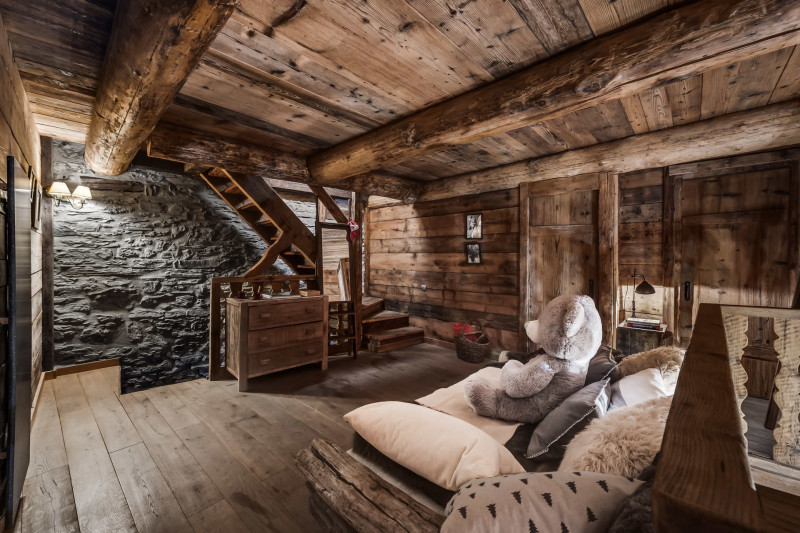
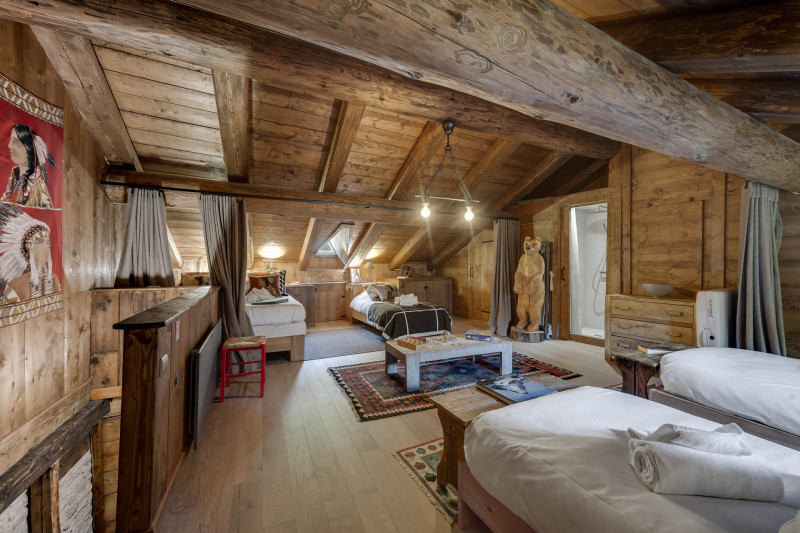
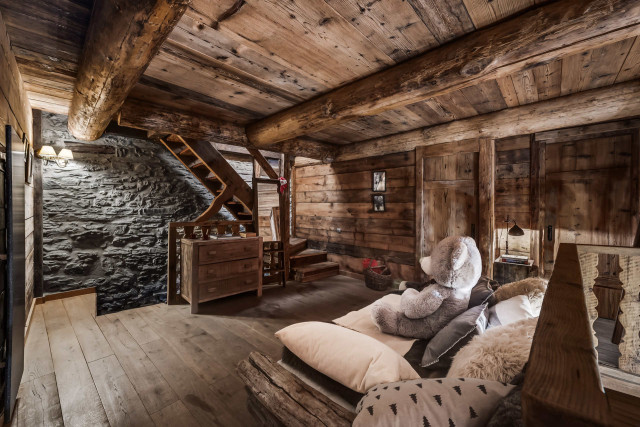
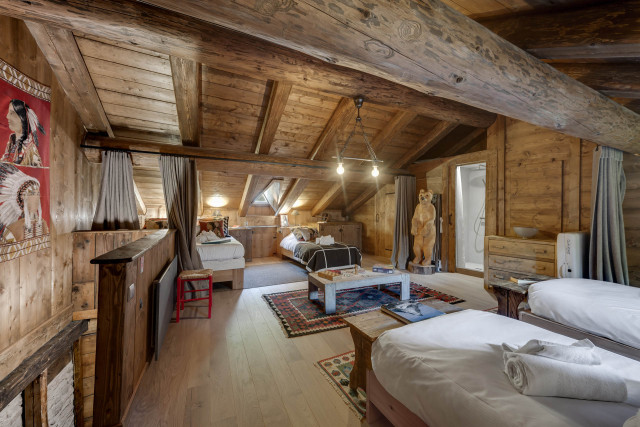
The dormitory - retreat
- 1 double bed with privacy behind a sliding curtain
- 4 single beds
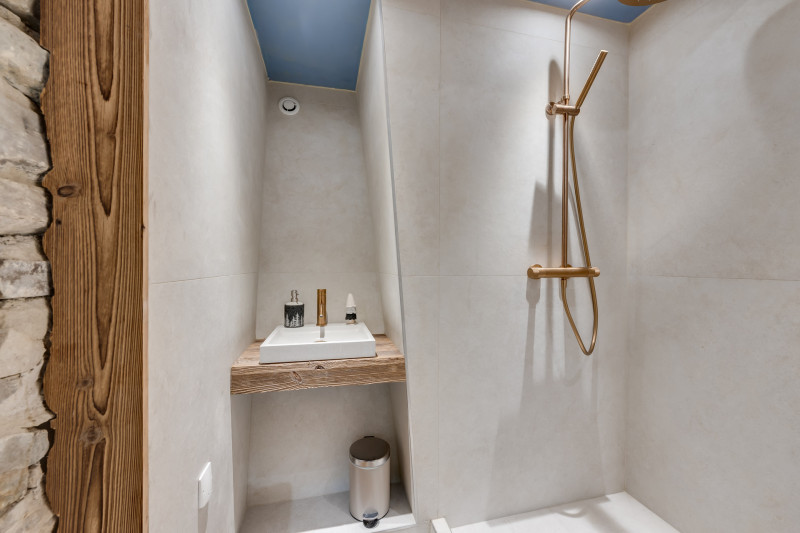
- 1 shower room with washbasin
- 1 separate toilet.
Wi-Fi - Internet access throughout the chalet
Hotel services included in the price:
- On-site welcome at the chalet
- Bed linen, towels, bathrobes and slippers.
- Beds made on arrival.
- End-of-stay cleaning included.
Additional charges:
- Outdoor public car park: To be booked directly via the INDIGO website
On request:
- Private chef.
- Hire of a ski instructor or mountain guide.
- Ski passes and children’s ski lessons available on arrival.
No pets allowed - Non-smoking flat - Deposit: 3,000.00 euros
Total living area 225m² over 3 levels - FACEING EAST - SOUTH - WEST
Level 0:
- Outdoor terrace with ski cupboard
- 1 entrance hall with shoe cupboard and shoe-drying radiators
- Living room - lounge area - sitting area - fireplace corner - Dining room
- Fully equipped open-plan kitchen leading into the living room
- 1 separate WC
Level 1:
Bedroom 1 - East-facing - Master suite with double bed,
bathroom with bath and 2 washbasins
Bedroom 2 - West-facing - Double bed and shower room
Bedroom 3 - West-facing - 1 double bed - 1 lounge area - mezzanine with sofa
1 separate toilet
Level 2:
The dormitory - retreat
- 1 double bed with privacy behind a sliding curtain
- 4 single beds
- 1 shower room with washbasin
- 1 separate toilet.
Wi-Fi - Internet access throughout the chalet
Hotel services included in the price:
- On-site welcome at the chalet
- Bed linen, towels, bathrobes and slippers.
- Beds made on arrival.
- End-of-stay cleaning included.
Additional charges:
- Outdoor public car park: To be booked directly via the INDIGO website
On request:
- Private chef.
- Hire of a ski instructor or mountain guide.
- Ski passes and children’s ski lessons available on arrival.
No pets allowed - Non-smoking flat - Deposit: 3,000.00 euros
Location Information
- Area :
- Tignes Les Boisses
In Short
- Renter :
- Estate agency
- Type of accommodation :
- Individual chalet
- Surface :
- 225 sqm
- Orientation :
- East facing
- South facing
- West facing
- Pets :
- Pets not allowed
- Number of rooms :
- 4 bedrooms apartment
- Capacity maximum :
- 12 people
- Number of bedrooms :
- 4 bedrooms
- Balcony/terrace :
- Balcony / terrace
- Dishwasher

- Chimney / Wood-burning stove

- WIFI included

Details
- Kitchen :
- Fridge
- Oven
- microwave
- Dishwasher
- Bedroom 1 :
- 1 double bed(s)
- Private bathroom
- Bedroom 2 :
- 1 double(s) bed(s)
- Private shower room
- Bedroom 3 :
- 1 double(s) bed(s)
- Bedroom 4 :
- 1 double(s) bed(s)
- 4 single bed(s)
- Private shower room
- Bathroom :
- 1 Bathroom(s) with bath tub
- 2 Bathroom(s) with shower
- 3 Separated toilet(s)
Equipments
- Living room equipment :
- TV
- Fireplace / Wood stove :
- Fireplace
- Ski locker :
- Private ski locker
Good to know
- deposit to be left 5000 €
Resort's Situation Map
Map

Destination
43 route Saint-Maurice
73320
TIGNES LES BOISSES
GPS coordinates
Latitude : 45.49577
Longitude : 6.92288