
Chalet - CHALET JOSEPHINE - NAPOLEON
216 sqmPresentation
JOSEPHINE & NAPOLEON Chalet****
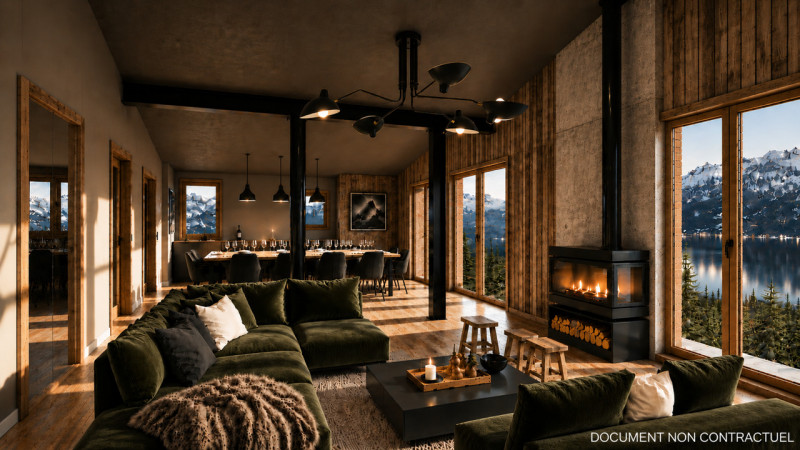
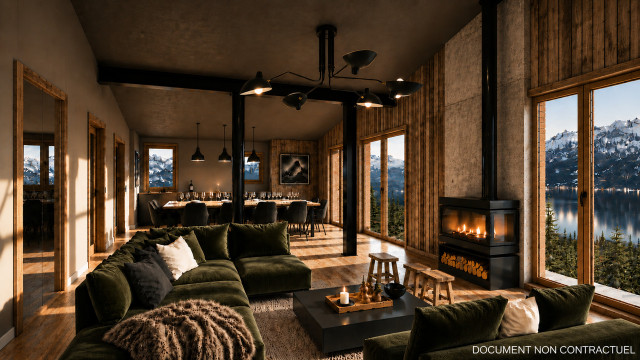
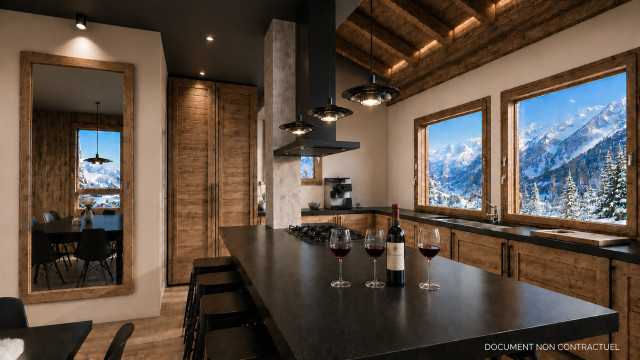
In the summer of 2026, the JOSEPHINE and NAPOLEON chalets will merge to form a single, spacious 216 m² chalet, offering high-end amenities in a contemporary mountain style. This major renovation creates generous, light-filled living spaces. The spacious living area combines a living room, library, dining room, and open kitchen in a warm and welcoming atmosphere. Large floor-to-ceiling windows reveal an exceptional panoramic view of the ski slopes in the Vallon de la Sache area. The spacious and fully equipped kitchen is perfect for enjoying large meals with family or friends.
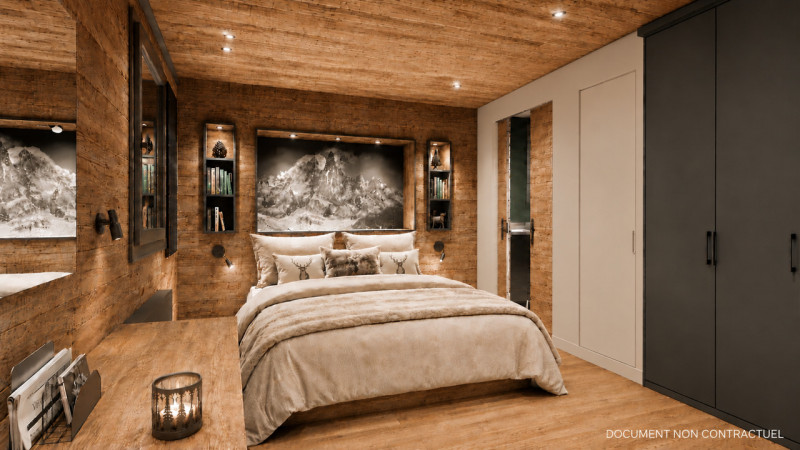
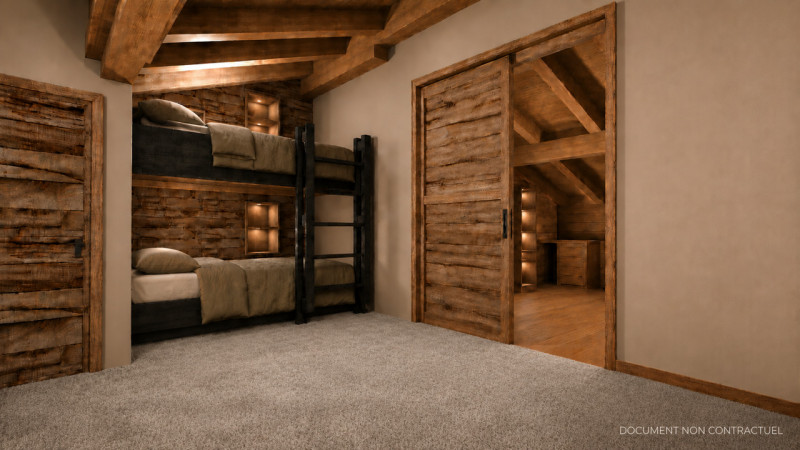
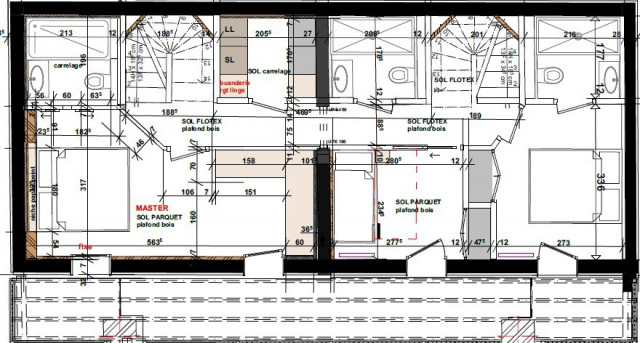
On the +1 level, an elegant family suite under the eaves offers an intimate and comfortable space.
On the garden level, a second living room dedicated to relaxation and TV opens directly onto the outdoor terrace, where a hot tub allows you to fully enjoy the scenery in any season.
Spread over 4 levels, the JOSEPHINE & NAPOLEON chalet features 9 rooms, including 7 bedrooms with en suite bathrooms, and can comfortably accommodate up to 15 people. Its style embodies a chic, sporty, and contemporary mountain aesthetic, where wood, spacious interiors, and natural light create an elegant and authentic atmosphere.
For optimal comfort, secure ski lockers and a fully renovated boot-warming area are available just a few meters away in the dedicated “Belvédère” building, located directly across from the chalet.
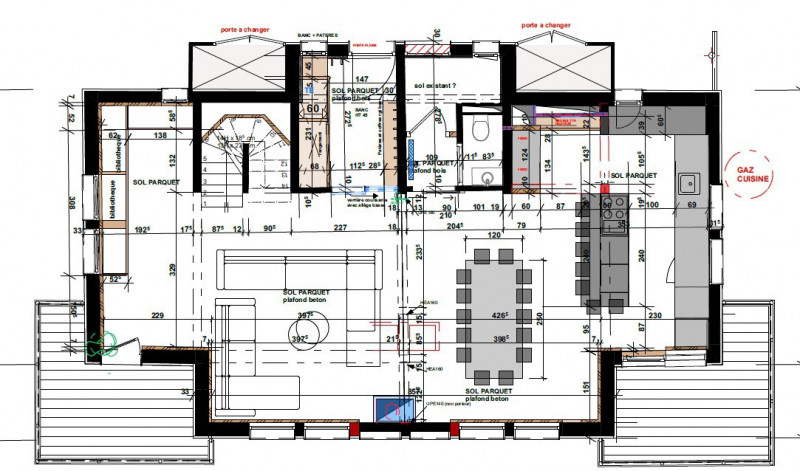
Ground floor - Main living area
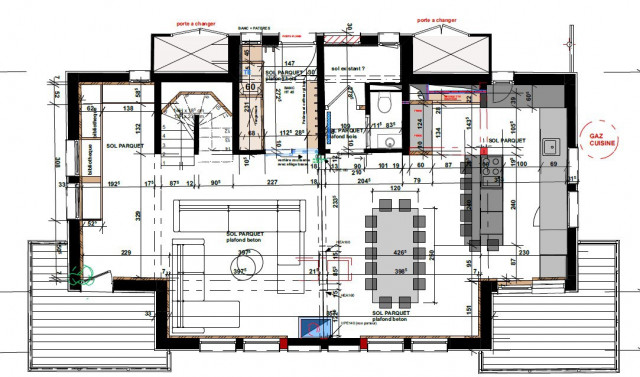
The chalet’s entrance is at ground level and opens onto a spacious, light-filled living area offering panoramic views of the mountains.
• Entrance hall with cloakroom.
• Separate toilet.
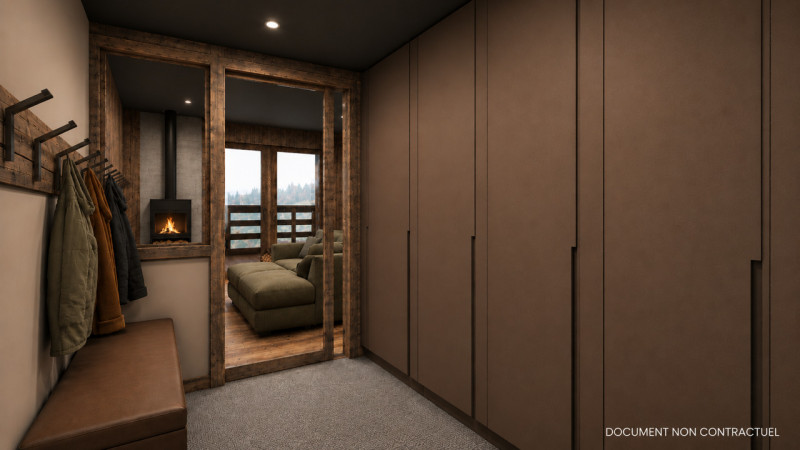
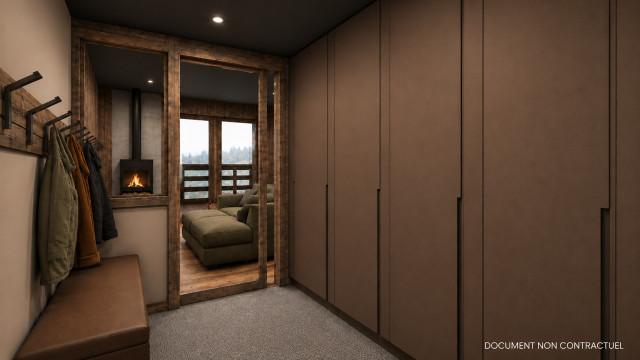
• A dedicated room for storing clothes, helmets and ski equipment.
• Large living area comprising:
- an elegant sitting room with a fireplace,
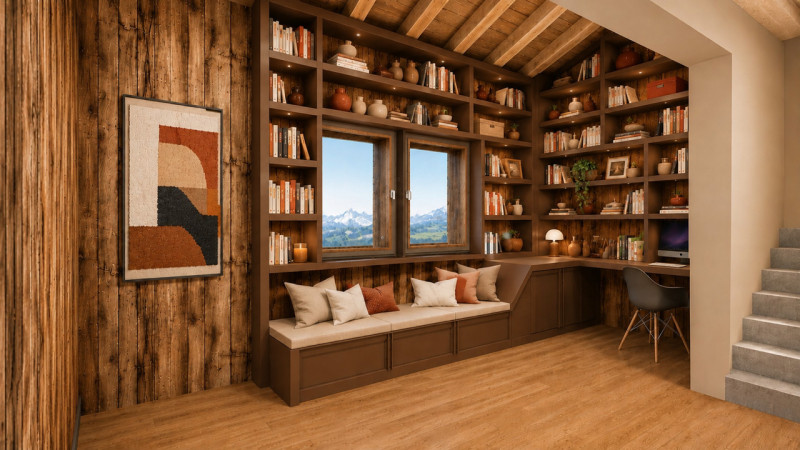
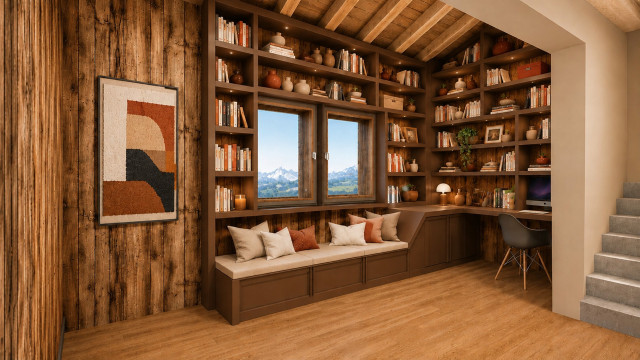
- a library,
- a spacious lounge with comfortable sofas and armchairs (no television; a TV lounge is located on level -2),
- a dining area that can seat up to 15 guests.
- Large floor-to-ceiling windows overlooking the valley and the slopes.
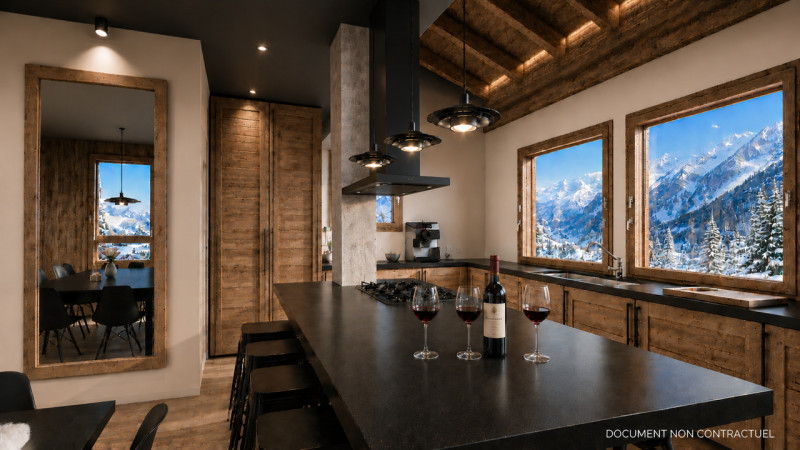
- Fully equipped open-plan kitchen: range cooker, fridge, freezer, conventional oven, microwave, dishwasher and all the equipment needed to prepare convivial meals.
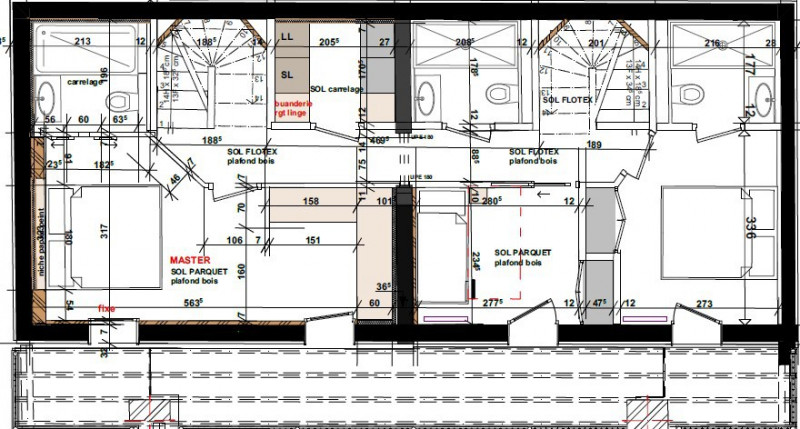
Level -1 - Sleeping area (5 people)
Accessible via a staircase.
Laundry room equipped with a washing machine and tumble dryer.
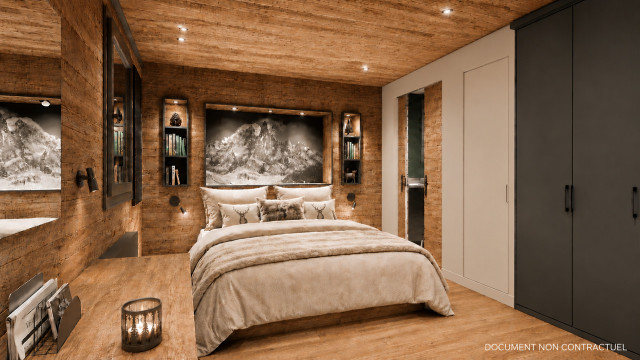
Bedroom 1 - Master Suite
Double bed 180 × 200 cm
Bathroom with shower, washbasin and toilet
Access to the balcony
Bedroom 2
Double bed 160 × 200 cm
Shower room with shower, washbasin and toilet
Access to the balcony
Bedroom 3
Single bed
Shower room with shower, washbasin and toilet
Access to the balcony
Please note: all 160 × 200 cm beds are convertible and can be arranged as two single beds measuring 80 × 200 cm.
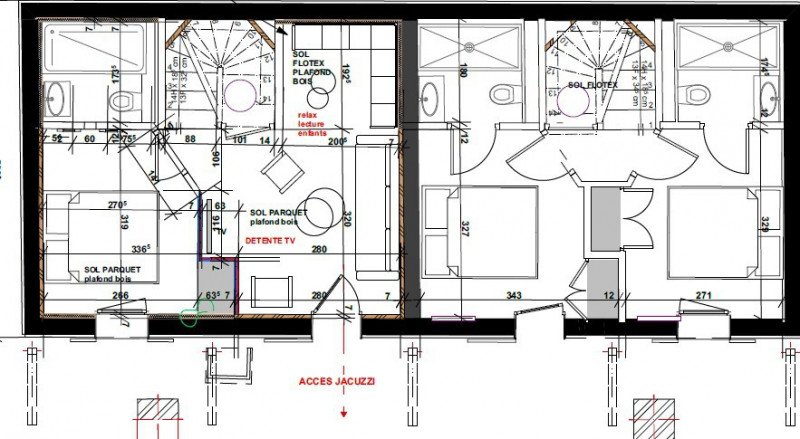
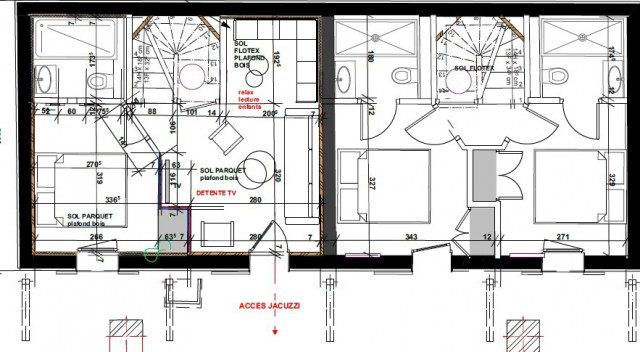
Level -2 - Relaxation area & jacuzzi (6 people)
Accessible via a staircase.
Bedroom 1 - Master Suite
Double bed 160 × 200 cm
Bathroom with bath, washbasin and toilet
Access to the balcony
Bedroom 2
Double bed 160 × 200 cm
Bathroom with bath, washbasin and toilet
Access to the balcony
Bedroom 3
Double bed 160 × 200 cm
Shower room with shower, washbasin and toilet
Access to the balcony
Relaxation lounge with large smart TV.
Reading and relaxation area, ideal for both children and adults.
Direct access to the terrace and the outdoor jacuzzi.
Level +1 - Family suite (4 people)
Accessible via a staircase.
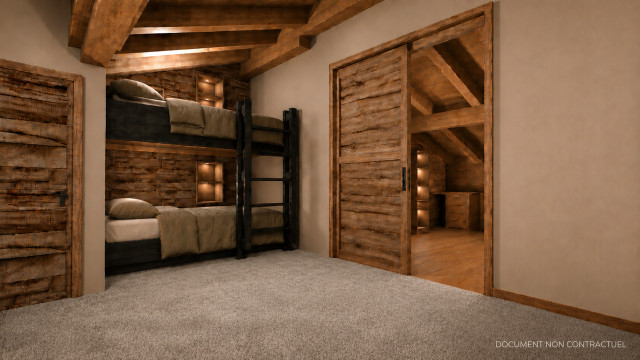
This level is entirely dedicated to a spacious family suite, situated under the eaves.
The suite comprises two areas separated by a sliding door:
A bedroom with 2 single beds.
A large bedroom with 1 double bed (180 × 200 cm).
A shared bathroom with a bath, washbasin and toilet.
Hotel services included
To ensure a stress-free stay, the following services are included:
- Personalised welcome on arrival, including for late-night arrivals.
- Beds made before your arrival.
- Towels provided (excluding bath towels and bathrobes).
- End-of-stay cleaning and pre-departure inspection.
- Mid-stay cleaning, including tidying the bedrooms and changing towels.
- Wi-Fi internet access throughout the chalet.
- Two covered parking spaces. For any additional spaces in the Les Brévières outdoor public car park: Book directly via the INDIGO website
Practical information
Non-smoking chalet. Pets not permitted. Security deposit: €5,000.
In the summer of 2026, the JOSEPHINE and NAPOLEON chalets will merge to form a single, spacious 216 m² chalet, offering high-end amenities in a contemporary mountain style. This major renovation creates generous, light-filled living spaces. The spacious living area combines a living room, library, dining room, and open kitchen in a warm and welcoming atmosphere. Large floor-to-ceiling windows reveal an exceptional panoramic view of the ski slopes in the Vallon de la Sache area. The spacious and fully equipped kitchen is perfect for enjoying large meals with family or friends.
On the +1 level, an elegant family suite under the eaves offers an intimate and comfortable space.
On the garden level, a second living room dedicated to relaxation and TV opens directly onto the outdoor terrace, where a hot tub allows you to fully enjoy the scenery in any season.
Spread over 4 levels, the JOSEPHINE & NAPOLEON chalet features 9 rooms, including 7 bedrooms with en suite bathrooms, and can comfortably accommodate up to 15 people. Its style embodies a chic, sporty, and contemporary mountain aesthetic, where wood, spacious interiors, and natural light create an elegant and authentic atmosphere.
For optimal comfort, secure ski lockers and a fully renovated boot-warming area are available just a few meters away in the dedicated “Belvédère” building, located directly across from the chalet.
Ground floor - Main living area
The chalet’s entrance is at ground level and opens onto a spacious, light-filled living area offering panoramic views of the mountains.
• Entrance hall with cloakroom.
• Separate toilet.
• A dedicated room for storing clothes, helmets and ski equipment.
• Large living area comprising:
- an elegant sitting room with a fireplace,
- a library,
- a spacious lounge with comfortable sofas and armchairs (no television; a TV lounge is located on level -2),
- a dining area that can seat up to 15 guests.
- Large floor-to-ceiling windows overlooking the valley and the slopes.
- Fully equipped open-plan kitchen: range cooker, fridge, freezer, conventional oven, microwave, dishwasher and all the equipment needed to prepare convivial meals.
Level -1 - Sleeping area (5 people)
Accessible via a staircase.
Laundry room equipped with a washing machine and tumble dryer.
Bedroom 1 - Master Suite
Double bed 180 × 200 cm
Bathroom with shower, washbasin and toilet
Access to the balcony
Bedroom 2
Double bed 160 × 200 cm
Shower room with shower, washbasin and toilet
Access to the balcony
Bedroom 3
Single bed
Shower room with shower, washbasin and toilet
Access to the balcony
Please note: all 160 × 200 cm beds are convertible and can be arranged as two single beds measuring 80 × 200 cm.
Level -2 - Relaxation area & jacuzzi (6 people)
Accessible via a staircase.
Bedroom 1 - Master Suite
Double bed 160 × 200 cm
Bathroom with bath, washbasin and toilet
Access to the balcony
Bedroom 2
Double bed 160 × 200 cm
Bathroom with bath, washbasin and toilet
Access to the balcony
Bedroom 3
Double bed 160 × 200 cm
Shower room with shower, washbasin and toilet
Access to the balcony
Relaxation lounge with large smart TV.
Reading and relaxation area, ideal for both children and adults.
Direct access to the terrace and the outdoor jacuzzi.
Level +1 - Family suite (4 people)
Accessible via a staircase.
This level is entirely dedicated to a spacious family suite, situated under the eaves.
The suite comprises two areas separated by a sliding door:
A bedroom with 2 single beds.
A large bedroom with 1 double bed (180 × 200 cm).
A shared bathroom with a bath, washbasin and toilet.
Hotel services included
To ensure a stress-free stay, the following services are included:
- Personalised welcome on arrival, including for late-night arrivals.
- Beds made before your arrival.
- Towels provided (excluding bath towels and bathrobes).
- End-of-stay cleaning and pre-departure inspection.
- Mid-stay cleaning, including tidying the bedrooms and changing towels.
- Wi-Fi internet access throughout the chalet.
- Two covered parking spaces. For any additional spaces in the Les Brévières outdoor public car park: Book directly via the INDIGO website
Practical information
Non-smoking chalet. Pets not permitted. Security deposit: €5,000.
In Short
- Surface :
- 216 sqm
- Number of bedrooms :
- 7 bedrooms
- Orientation :
- South facing
- North facing
- West facing
- Pets :
- Pets not allowed
- Dishwasher

- WIFI included

Details
- Kitchen :
- microwave
- Dishwasher
Equipments
- Living room equipment :
- TV
- Ski locker :
- Private ski locker
Included Services
- Included services :
- WIFI